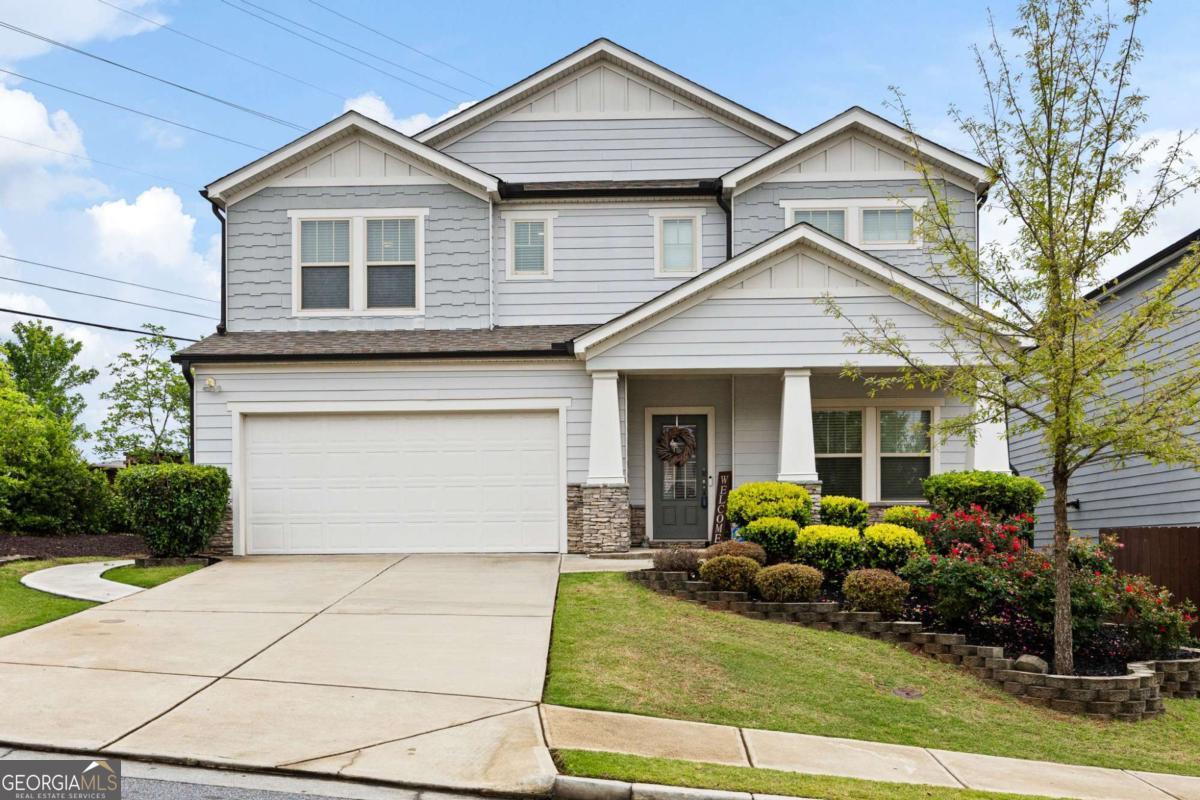
112 Puckett Court
$419,900

112 Puckett Court

4 Beds 3 Baths 2,488 Sq.Ft. 10,890 Sq.Ft.

Description

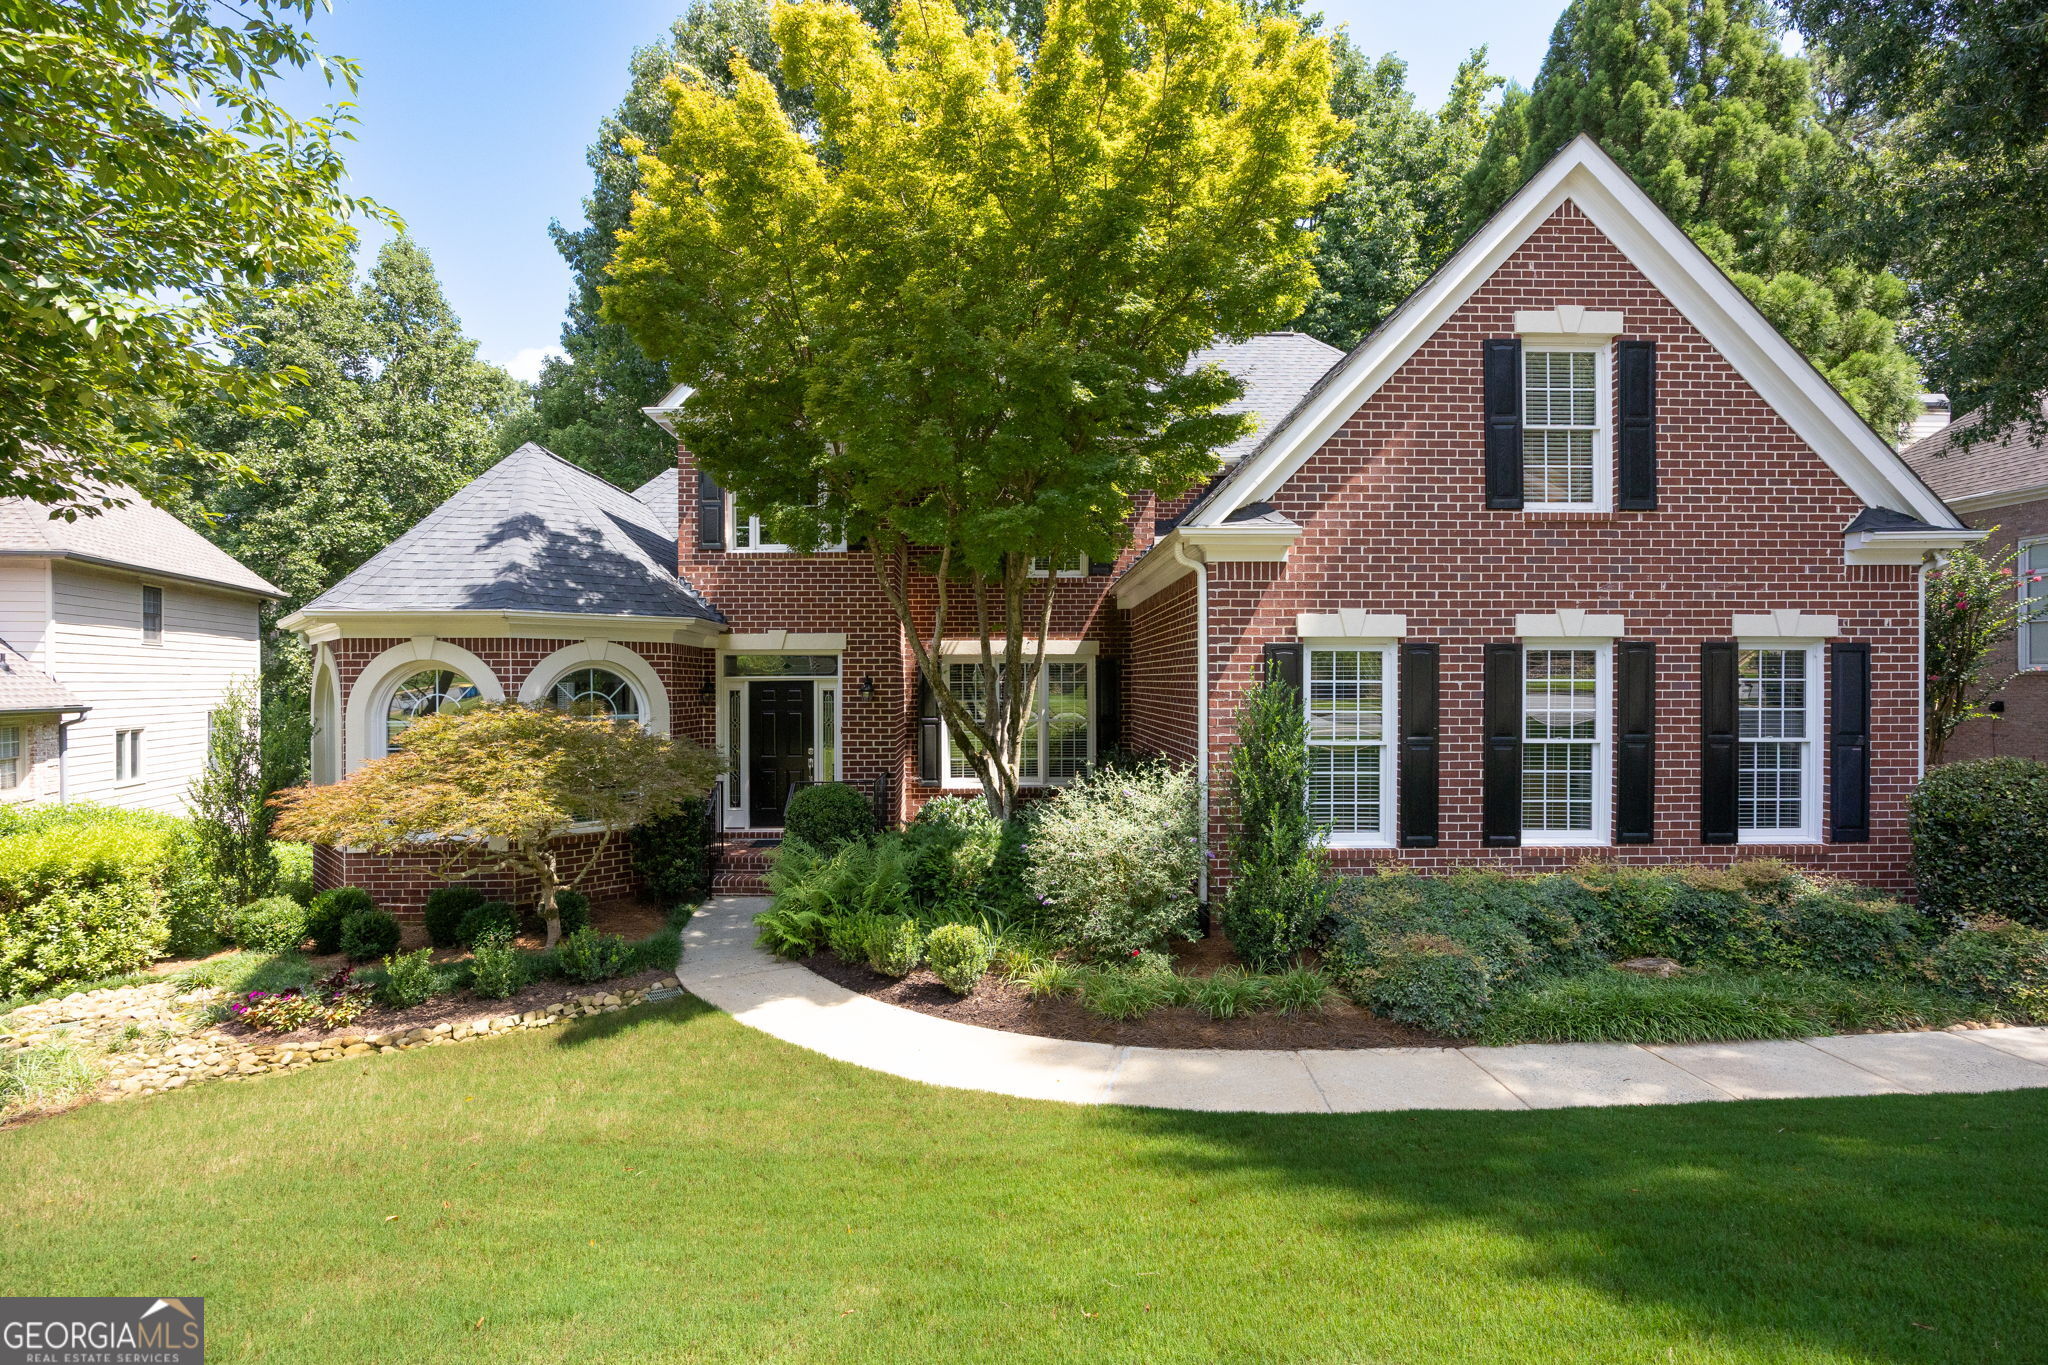
Well maintained! NEW attractive luxury vinyl flooring, freshly painted interior, neutral throughout! Popular floor plan! Amazing cul-de-sac location with a beautiful wooded green space across the street. This lovely floor plan offers an inviting 2 story foyer with wainscotting trim and a gorgeous view of the elegant formal dining room with tray ceiling, wainscotting, bay window and chandelier. The oversized family room offers an attractive fireplace which is the focal point gathering. The large kitchen has an abundance of cabinetry and counter space. It offers a newer microwave, gas range, stainless dishwasher, large sink, pantry and eat-in area overlooking the family room and private backyard. The half bath is conveniently located near the family room. Upstairs offers an oversized primary bedroom with a cozy sitting area, hardwood floors and a large relaxing bath and walk-in closet. The secondary bedrooms are spacious with great closet space and easy access to the guest bath. In the afternoon, enjoy your privacy as you relax on the peaceful back patio overlooking the shady yard, or play in the spacious side-yard. This community offers wonderful amenities including a clubhouse, pool, playground, and tennis courts. Great location to shopping and main roadways. If you are looking for an immaculate home, ready for it's new owner - check this one out. You will be pleasantly surprised.

Share Property

Location

112 Puckett Court, Canton, GA 30115

Status

Sold

Date Sold

August 28, 2026
Laura Miller Edwards

Laura Miller Edwards

TITLE

Associate Broker | Team Owner

Property Amenities

Interior
Laundry room Upper Level
Fireplace Family Room, Gas Starter
Appliances Dishwasher, Disposal, Gas Water Heater, Microwave
Flooring Carpet, Hardwood, Tile
Total Bedrooms: 4
Half Bathrooms: 1
Full Bathrooms: 2
Other Interior Features Double Vanity, High Ceilings, Tray Ceiling(s), Walk-In Closet(s)
Area & Lot
Total area 2,488 Sq.Ft.
Lot Area 10,890 Sq.Ft.
Living area 2,488 Sq.Ft.
MLS® ID 10770387
Year Built 2004
High School Creekview
Middle School Creekland
Elementary School Avery
Water Frontage No Dock Or Boathouse
Architecture Styles Brick Front, Traditional
Type Residential
Status Sold
Exterior
Stories 2
Air conditioning Ceiling Fan(s), Central Air, Zoned
Heat type Central, Forced Air
Water Source Public
Sewer Public Sewer
Parking Garage, Kitchen Level, Garage Door Opener
Lot Features Cul-De-Sac, Level, Private, Sloped
Roof Composition
Utilities Cable Available, Electricity Available, High Speed Internet, Natural Gas Available, Sewer Available, Underground Utilities, Water Available
Finance
Sales Price $419,900
HOA Fees $735 yearly
Real Estate Tax $3,783 yearly

Work With Us

Get assistance in determining current property value, crafting a competitive offer, writing and negotiating a contract, and much more. Contact us today.