Leave a Message

Thank you for your message. We will be in touch with you shortly.

4268 Bristlecone Drive NW
VIEW PHOTOS
$1,495,000

4268 Bristlecone Drive NW

5 Beds 5 Baths 5,630 Sq.Ft. 0.69 Acres

Description

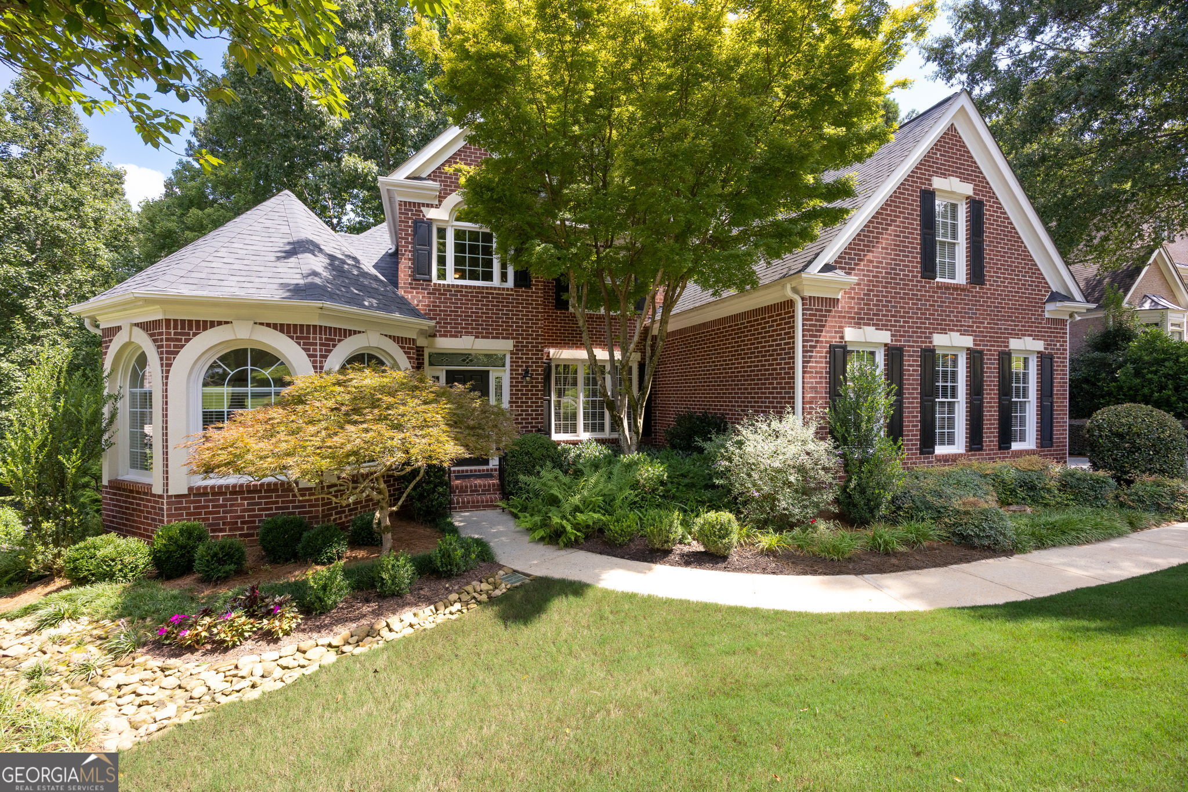
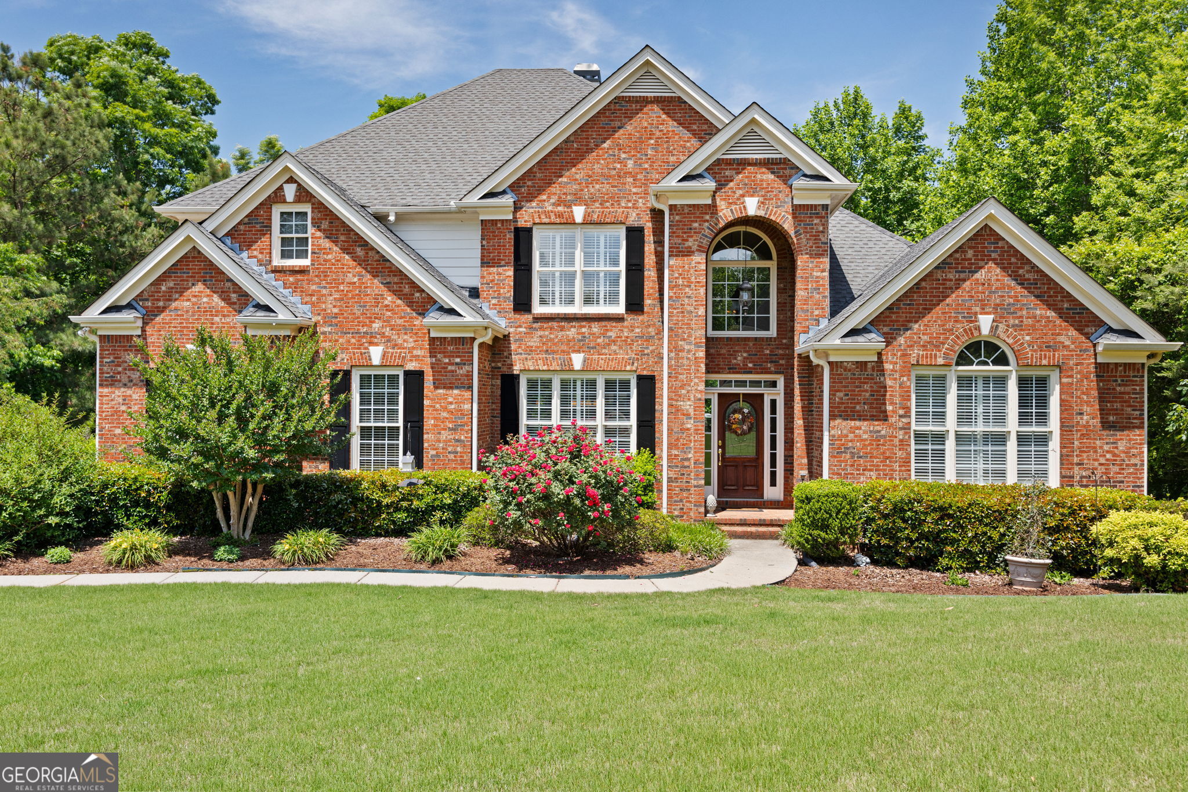
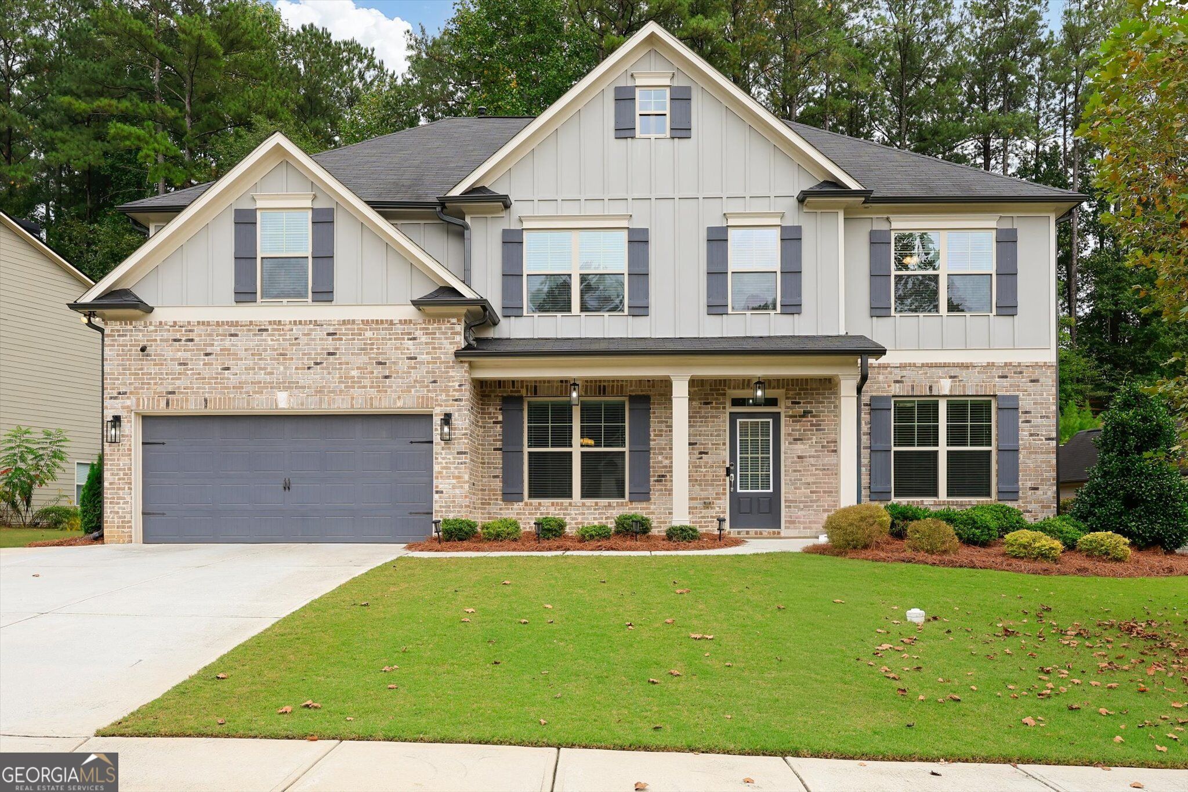
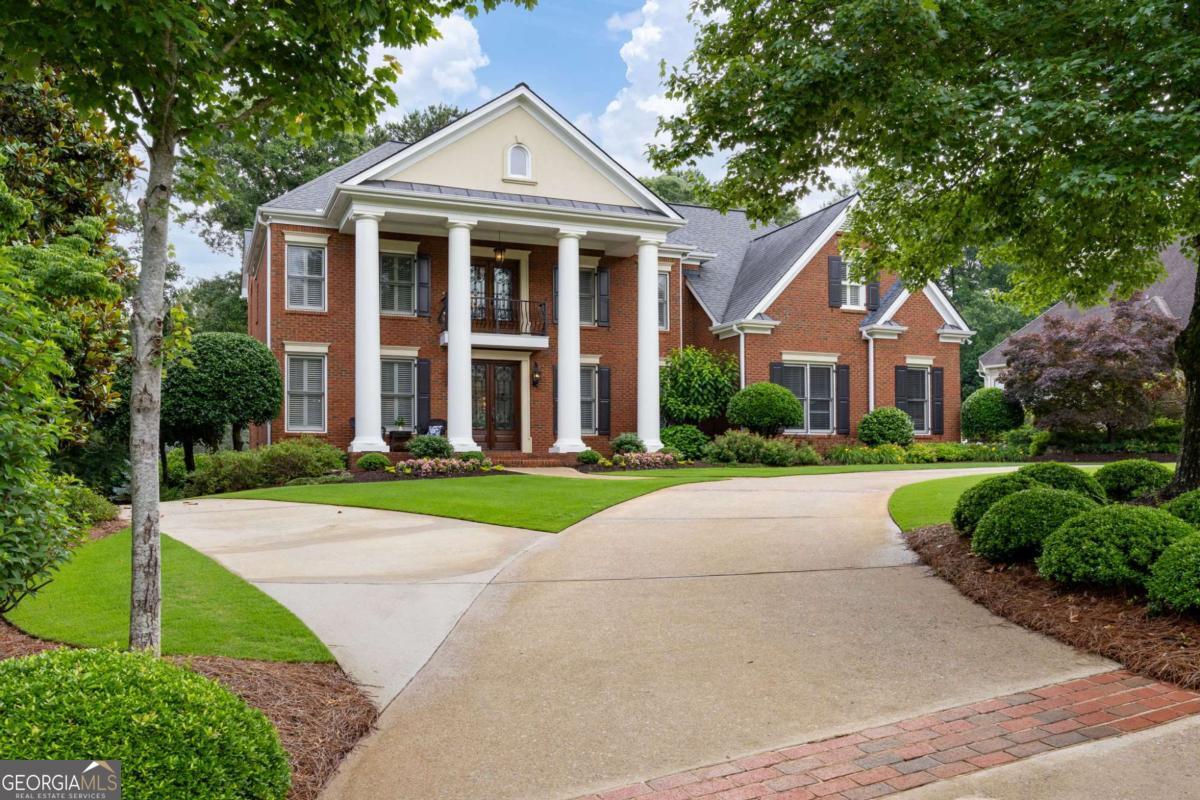
One of the most exquisite homes in West Cobb, located in sought-after Sweet Pine Creek Subdivision, a picturesque community with large lots and side entry garages, located in the sought after Due West, Lost Mountain & Harrison school district. When you approach this beautiful home you'll immediately notice it's stately appearance with large columns, four sides brick and inviting circular drive. The large covered front porch and 8' double front doors lead to the impressive 2 story foyer. An office with double French doors and closet greets you. The large formal Living Room leads to the lovely oversized dining room, perfect for large gatherings. Renovated island kitchen is at the heart of the home and offers a Thermador commercial-grade double oven with updraft, KitchenAid refrigerator, builtin microwave, double beverage refrigerator, an abundance of white cabinetry and Quartzite countertops over looking the large keeping room and 2 story Great Room with fireplace. Enjoy the cozy screened porch overlooking resort style backyard. Upstairs the primary bedroom is located through a double door entry and offers a relaxing fireplace sitting area, and his and hers closets with custom built-ins. The spa-like primary bath features a soaking tub, separate shower with dual shower heads, and two large separate vanities. Each secondary bedroom is generously sized with walk-in closets and an en-suite bath for privacy and convenience. A large laundry room with sink and cabinetry is conveniently located upstairs for ease of use. The full finished basement is perfect for entertaining or hanging out to watch your favorite game. It also has the flexibility to be an in-law/teen suite. The basement offers a gathering space/den with fireplace and bookcases, bar, recreation space, bedroom, full bath and large mirrored gym. There is unfinished space as well for storage or workshop with an additional garage. The outdoor oasis delights with a spill-over hot tub, pebble tech heated pool, additional outdoor fireplace, covered patio, large deck with fireplace and extensive landscaping, all backing to a local park, great for walking.

Share Property

Location

4268 Bristlecone Drive NW, Marietta, GA 30064

Status

Coming Soon
Laura Miller Edwards

Laura Miller Edwards

TITLE

Associate Broker | Team Owner

Property Amenities

Interior
Laundry room Upper Level
Fireplace Basement, Gas Starter, Master Bedroom, Outside
Appliances Dishwasher, Disposal, Double Oven, Gas Water Heater, Microwave, Refrigerator
Flooring Carpet, Hardwood, Stone, Tile
Total Bedrooms: 5
Half Bathrooms: 1
Full Bathrooms: 4
Other Interior Features Bookcases, Double Vanity, High Ceilings, In-Law Floorplan, Walk-In Closet(s), Wet Bar
Area & Lot
Total area 5,630 Sq.Ft.
Lot Area 0.69 Acres
Living area 5,630 Sq.Ft.
MLS® ID 10774599
Year Built 2001
High School Harrison
Middle School Lost Mountain
Elementary School Due West
Water Frontage No Dock Or Boathouse
Architecture Styles Brick 4 Side, Colonial, Traditional
Type Residential
Status Coming Soon
Exterior
Stories 3
Pool Heated, In Ground, Salt Water
Air conditioning Ceiling Fan(s), Central Air, Zoned
Heat type Central, Forced Air, Zoned
Disability Features Accessible Full Bath
Water Source Public, Well
Security Features Smoke Detector(s)
Sewer Public Sewer
Other Exterior Features Other
Parking Garage, Kitchen Level, Garage Door Opener, Side/Rear Entrance
Lot Features Level, Private
Roof Composition
Utilities Cable Available, Electricity Available, High Speed Internet, Natural Gas Available, Phone Available, Sewer Available, Underground Utilities, Water Available
Finance
Sales Price $1,495,000
HOA Fees $1,000 yearly
Real Estate Tax $8,556 yearly

360 Virtual Tour

Take a tour of this property

Mortgage Calculator

Estimate your monthly mortgage payment, including the principal and interest, property taxes, and HOA. Adjust the values to generate a more accurate rate.

All estimates are provided for informational purposes only. Actual amounts may vary.
$0,000 Your Payment 20 15 65
$0,000 Your Payment

Work With Us

Get assistance in determining current property value, crafting a competitive offer, writing and negotiating a contract, and much more. Contact us today.