Description
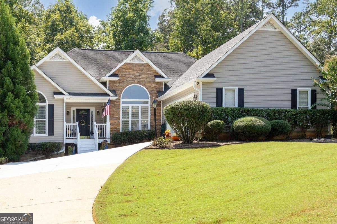
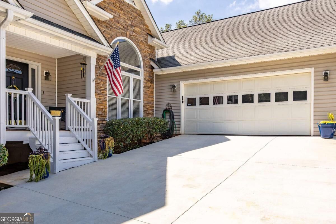
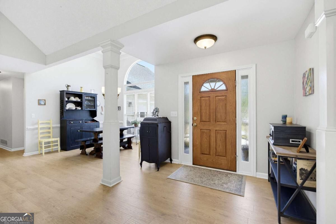
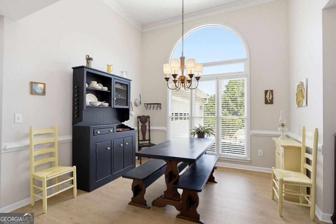
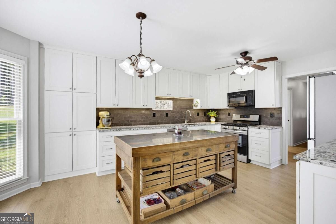
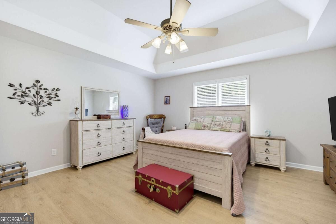
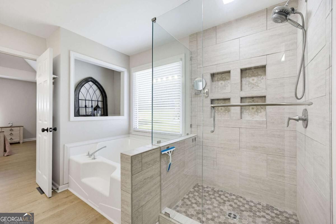
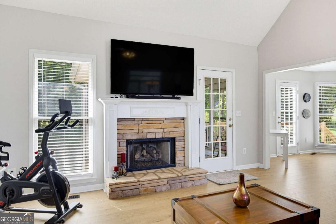
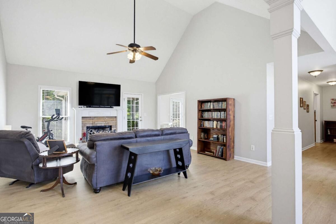
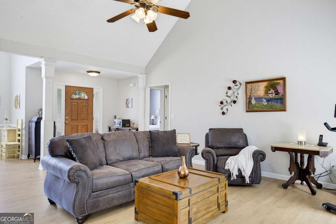
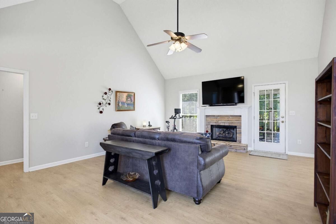
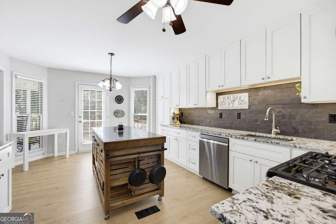
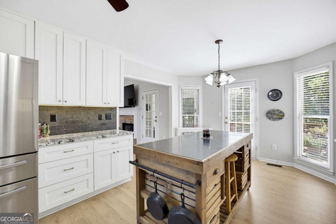
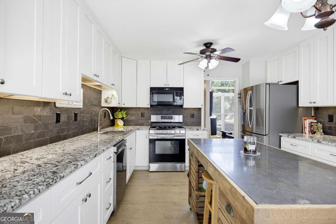
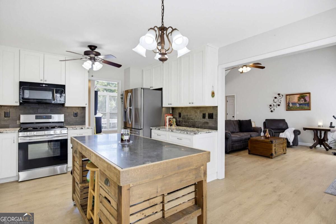
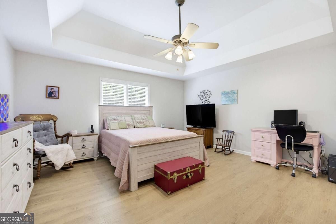
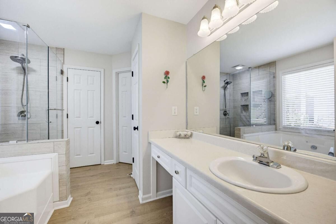
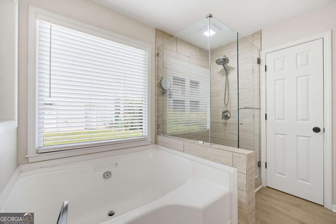
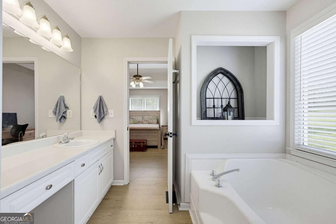
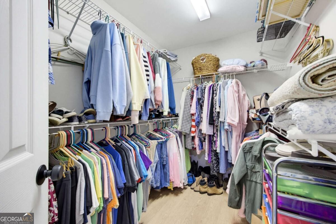
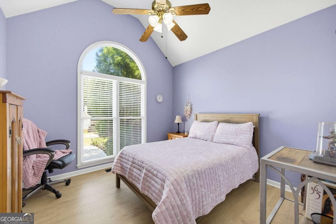
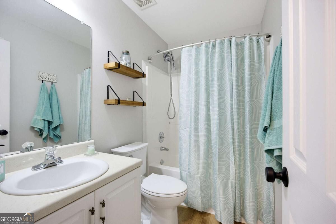
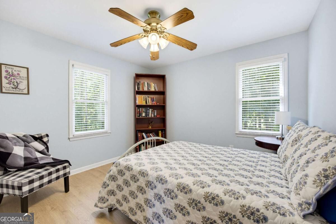
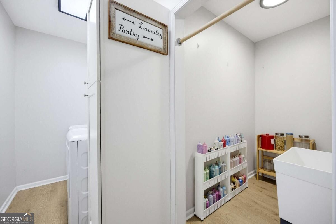
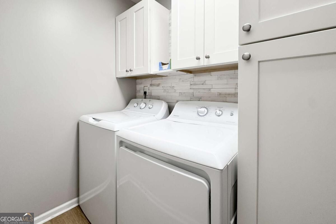
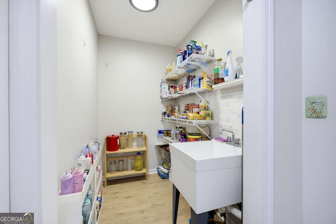
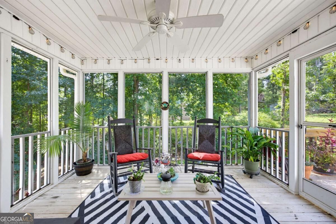
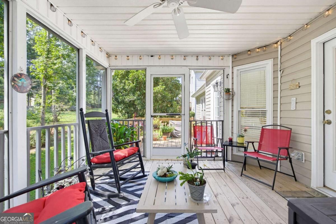
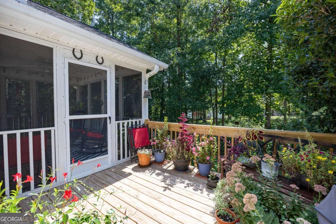
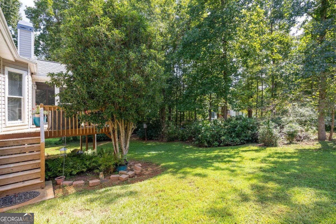
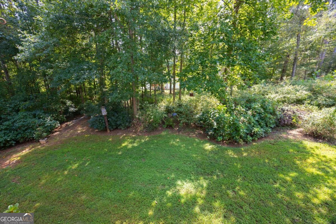
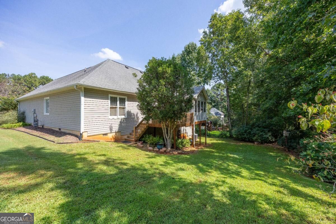
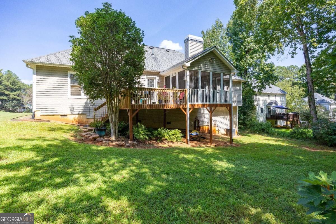
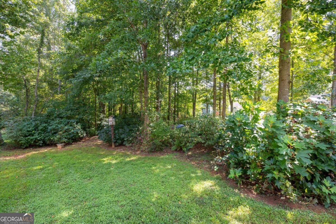
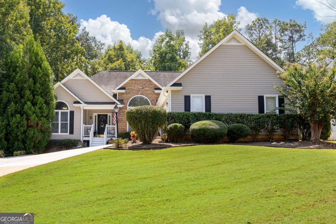
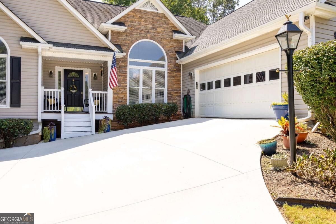
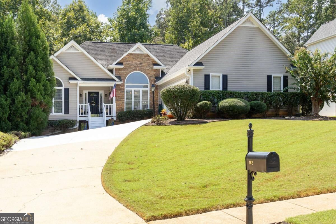
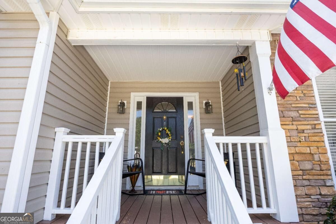
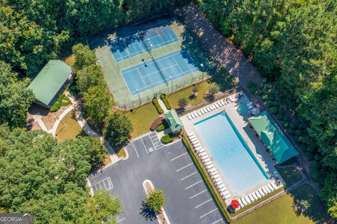
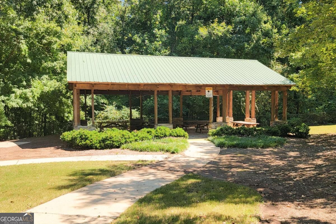
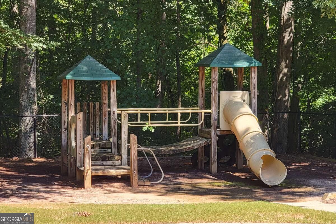
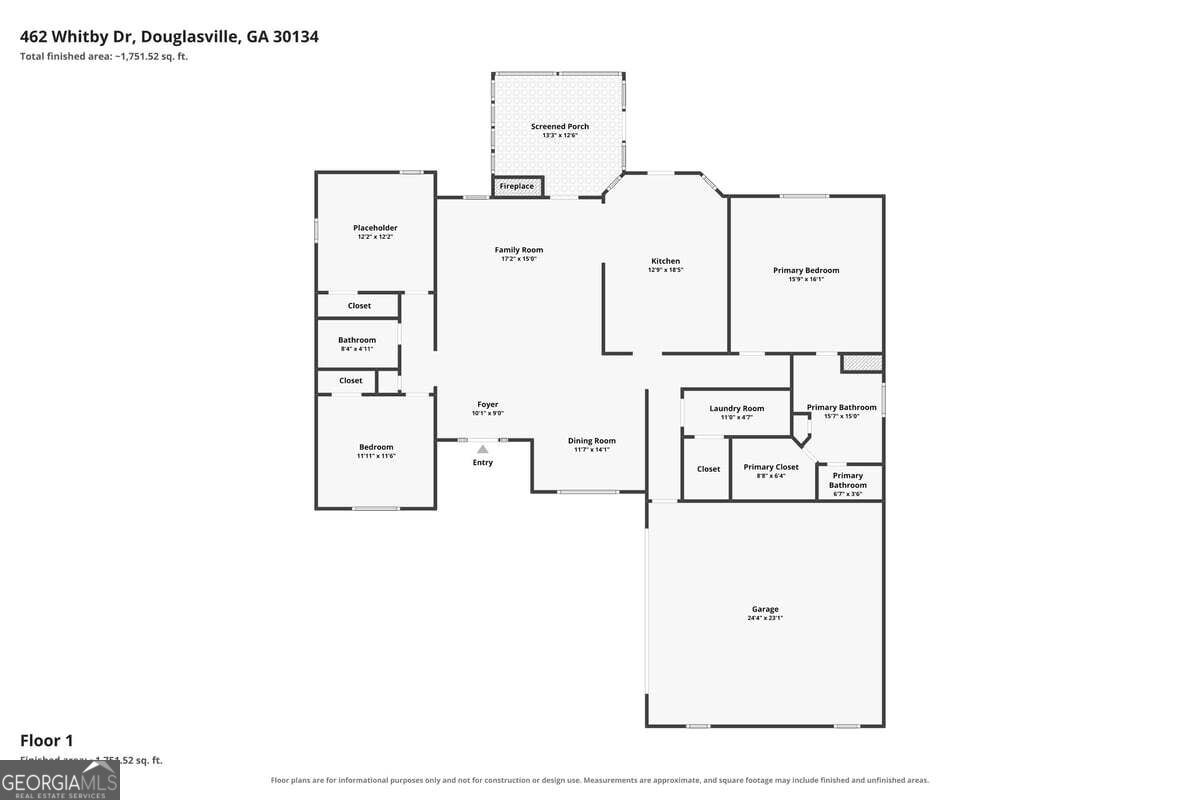
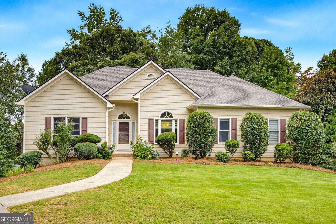
Updated ranch living * 3 bedrooms + 2 baths * Screened porch, grilling deck + wooded views! 462 Whitby Drive is a well-maintained ranch-style home in Douglasville's Canterbury Lane community offering an easy one-level layout, thoughtful updates, flexible indoor and outdoor living spaces, and convenient access to shopping, dining, recreation, downtown Douglasville, and I-20. A covered front porch leads you into a bright, open-concept main living area designed for everyday living. The spacious living room features a vaulted ceiling, abundant natural light, and a stone gas fireplace that creates a distinctive focal point. Just off the living area, the formal dining room is accented by a large window and provides dedicated space for meals, gatherings, and entertaining. The updated eat-in kitchen features white soft-close cabinetry, granite countertops, a stone backsplash, stainless steel appliances, a gas range, and a dining area for casual meals. The kitchen's connection to the main living spaces keeps the floor plan open and functional while still providing defined areas for cooking, dining, and relaxing. A split-bedroom design provides separation between the primary suite and secondary bedrooms. The spacious primary bedroom features a tray ceiling, a walk-in closet, and a private ensuite bath with a tile shower and a separate soaking tub. Two additional bedrooms are positioned on the opposite side of the home and share a full guest bath. One secondary bedroom features a vaulted ceiling, adding architectural interest and an additional sense of openness. An oversized main-level laundry room with a utility sink and pantry adds another layer of everyday convenience. Outdoor spaces extend the home's living area and take advantage of the wooded setting. Relax on the screened-in rear porch while overlooking the trees, or step onto the wood deck for outdoor dining and cookouts. The combination of a covered front porch, a screened porch, a deck, and a wooded backyard view provides multiple spaces to enjoy the outdoors year-round. Additional features include an attached 2-car garage, a newer driveway, and a walk-in crawl space with exterior access and a partially finished workshop area. The workshop provides useful space for projects, hobbies, tools, equipment, and additional storage without encroaching on the home's main living areas. Canterbury Lane offers neighborhood sidewalks along with community amenities, including a swimming pool, tennis courts, a playground, and a clubhouse. Beyond the neighborhood, the location provides convenient access to downtown Douglasville and area destinations including Douglasville Town Green, Jessie Davis Park, Kuumba Coffee, Kroger at Douglas Commons, additional shopping and dining options, and I-20 for connections throughout the west Atlanta area. Schedule your showing and see everything this Douglasville home has to offer! Randy Bristol w/Direct Lenders LLC is offering a LENDER PAID 1%, buy down for one year on this listing. How it works: Buyer will get the benefit of a 1% lower rate for one year at NO cost.