Leave a Message

Thank you for your message. We will be in touch with you shortly.

4640 Hadaway Road NW
VIEW PHOTOS
$699,900

4640 Hadaway Road NW

4 Beds 4 Baths 1.98 Acres

Description

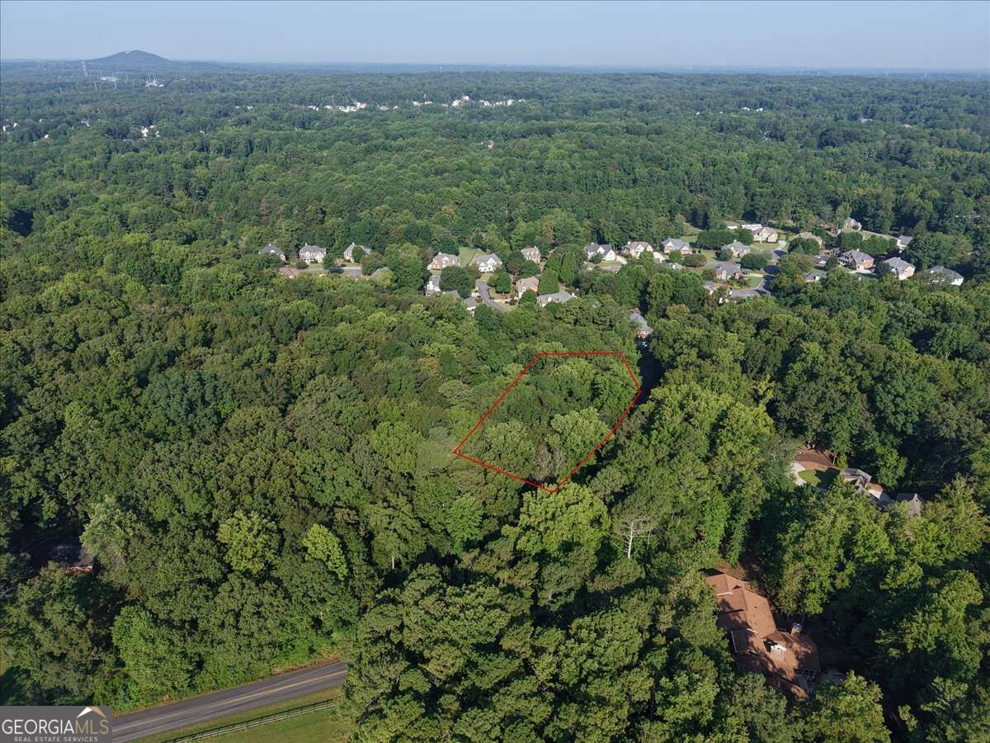
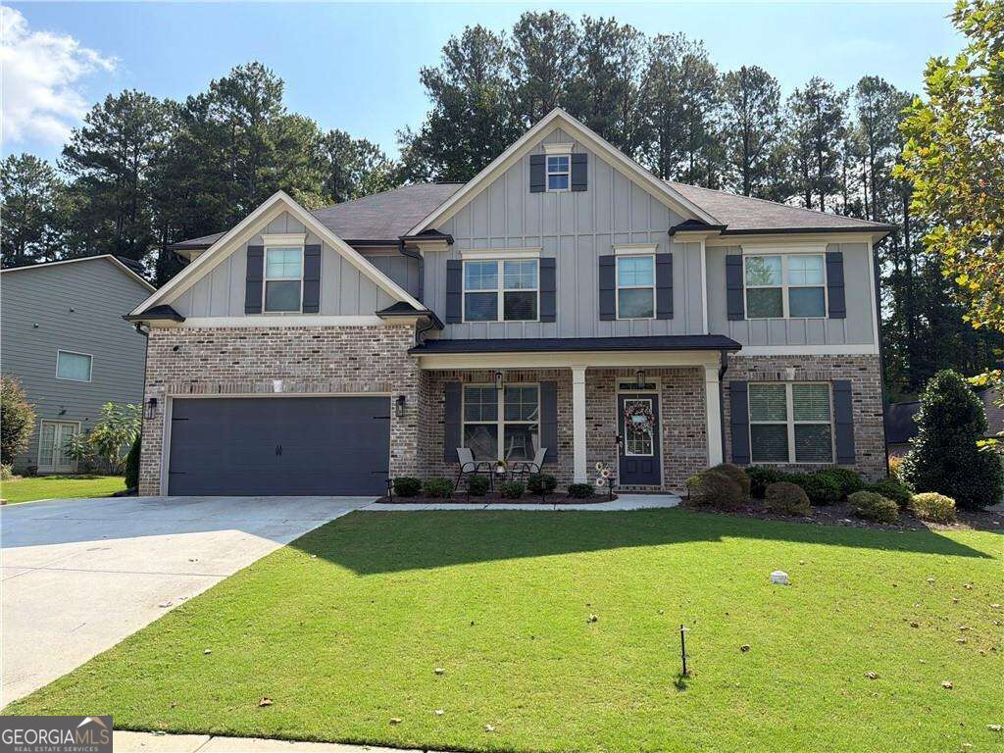
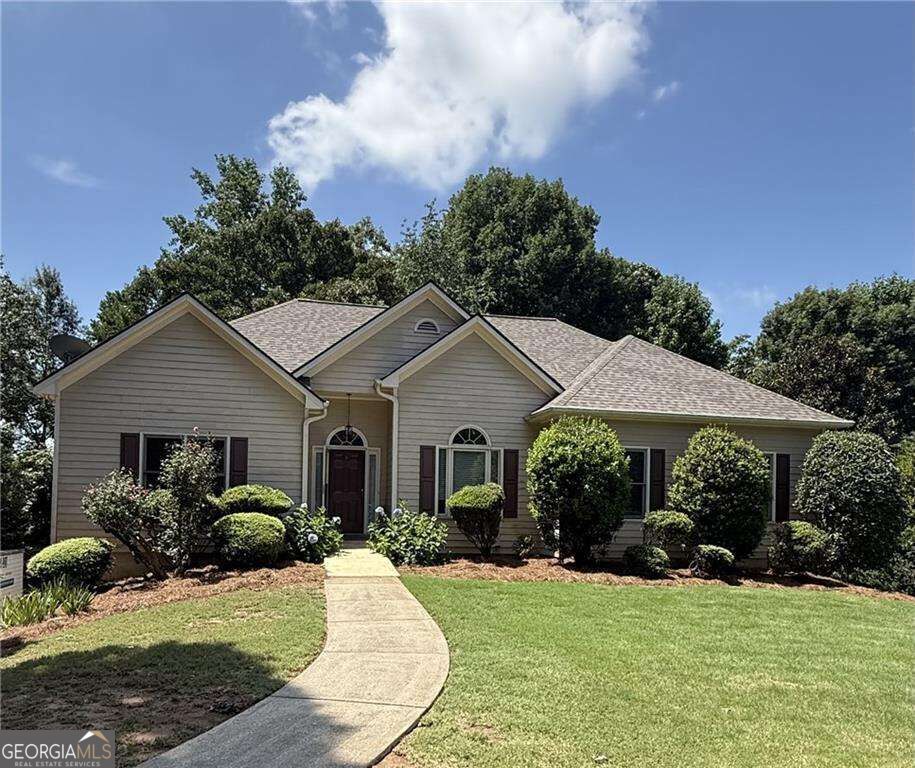
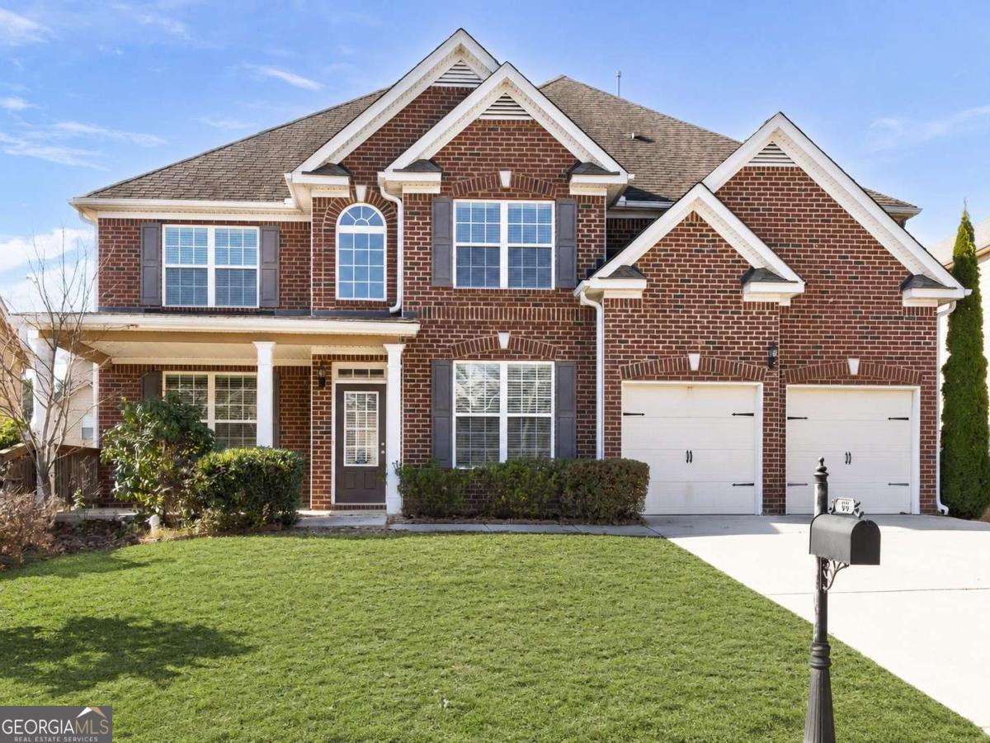
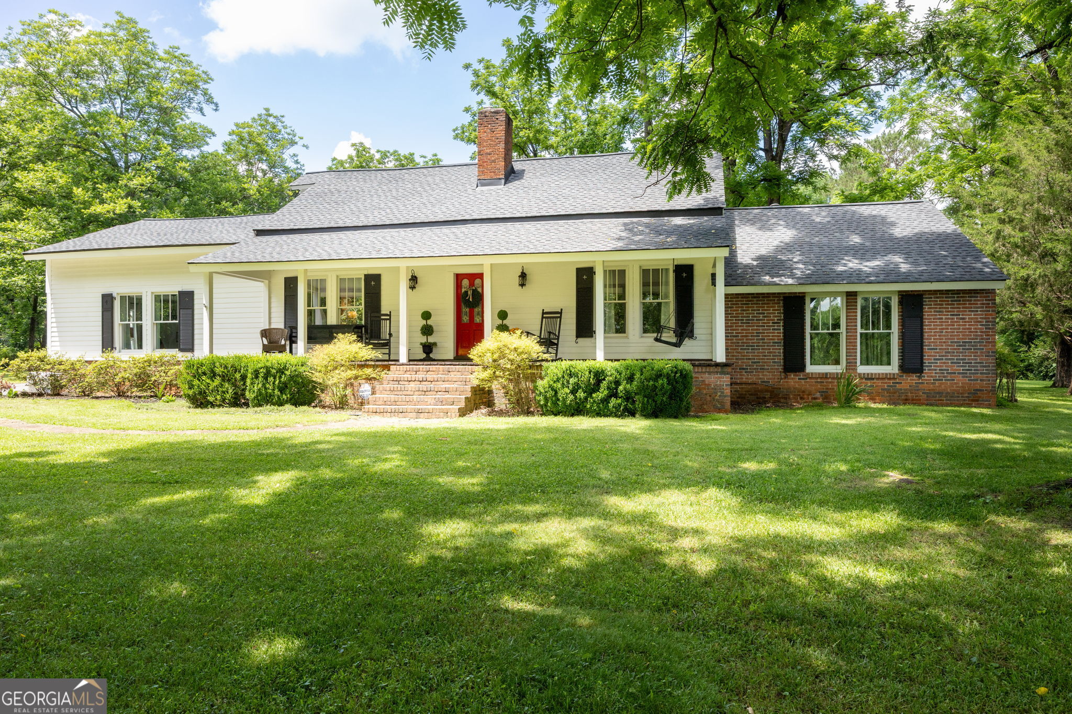
Adorable renovated farmhouse with quaint cottage-style guest house located on acreage in popular Harrison High School District. No HOA! Picturesque setting with privacy and a level lot. This unique floor plan offers a large rocking chair front porch leading to a spacious gathering room and dining room with high ceilings, and hardwood floors. The updated island kitchen offers white cabinetry, granite countertops, stainless appliances, pantry, and a light & bright eat-in area. A large laundry room is conveniently located on the main level. The generous sized family room is nestled to the side of the home and could double as an additional bedroom. A lovely primary suite is located on the main level with an en-suite bath offering double vanities and a tub/shower combo. Currently, one of the bedrooms is being used as the primary walk-in closet (however there is a closet area in the primary BR if you need this space as another bedroom). A full updated bath is on the main. Upstairs offer a loft, bedroom, half bath, and bonus/craft/office area. The two car garage is large and can easily hold full-sized vehicles and still has room for storage!! The back patio is covered for outdoor enjoyment and overlooks the level private lot, perfect for a future pool, gardening or play. The cottage style guest house is a great space for guests, in-laws or as an income producing opportunity. It offers a front porch, family room area, bedroom, full bath, kitchenette, and large workshop (which could be opened up and finished as additional living space). The original barn adds character and function.

Share Property

Location

4640 Hadaway Road NW, Kennesaw, GA 30152

Status

Coming Soon
Laura Miller Edwards

Laura Miller Edwards

TITLE

Associate Broker | Team Owner

Property Amenities

Interior
Laundry room Other
Appliances Dishwasher, Microwave
Flooring Carpet, Hardwood, Stone
Total Bedrooms: 4
Half Bathrooms: 1
Full Bathrooms: 3
Other Interior Features Beamed Ceilings, Bookcases, Double Vanity, Master On Main Level, Rear Stairs, Walk-In Closet(s)
Area & Lot
Lot Area 1.98 Acres
MLS® ID 10774347
Year Built 1862
High School Harrison
Middle School McClure
Elementary School Frey
Water Frontage No Dock Or Boathouse
Architecture Styles Brick 4 Side, Bungalow/Cottage, Cape Cod, Traditional
Type Residential
Status Coming Soon
Exterior
Stories 2
Air conditioning Ceiling Fan(s), Central Air, Window Unit(s)
Heat type Central, Forced Air
Water Source Public
Security Features Security System, Smoke Detector(s)
Sewer Septic Tank
Parking Garage, Kitchen Level, Garage Door Opener
Lot Features Corner Lot, Level, Private
Roof Composition
Utilities Cable Available, Electricity Available, High Speed Internet, Natural Gas Available, Sewer Available, Underground Utilities, Water Available
Finance
Sales Price $699,900
Real Estate Tax $5,341 yearly

Mortgage Calculator

Estimate your monthly mortgage payment, including the principal and interest, property taxes, and HOA. Adjust the values to generate a more accurate rate.

All estimates are provided for informational purposes only. Actual amounts may vary.
$0,000 Your Payment 20 15 65
$0,000 Your Payment

Work With Us

Get assistance in determining current property value, crafting a competitive offer, writing and negotiating a contract, and much more. Contact us today.