6120 Hotel Street
$328,000

6120 Hotel Street

3 Beds 2 Baths 1,040 Sq.Ft. 10,410.84 Sq.Ft.


Description

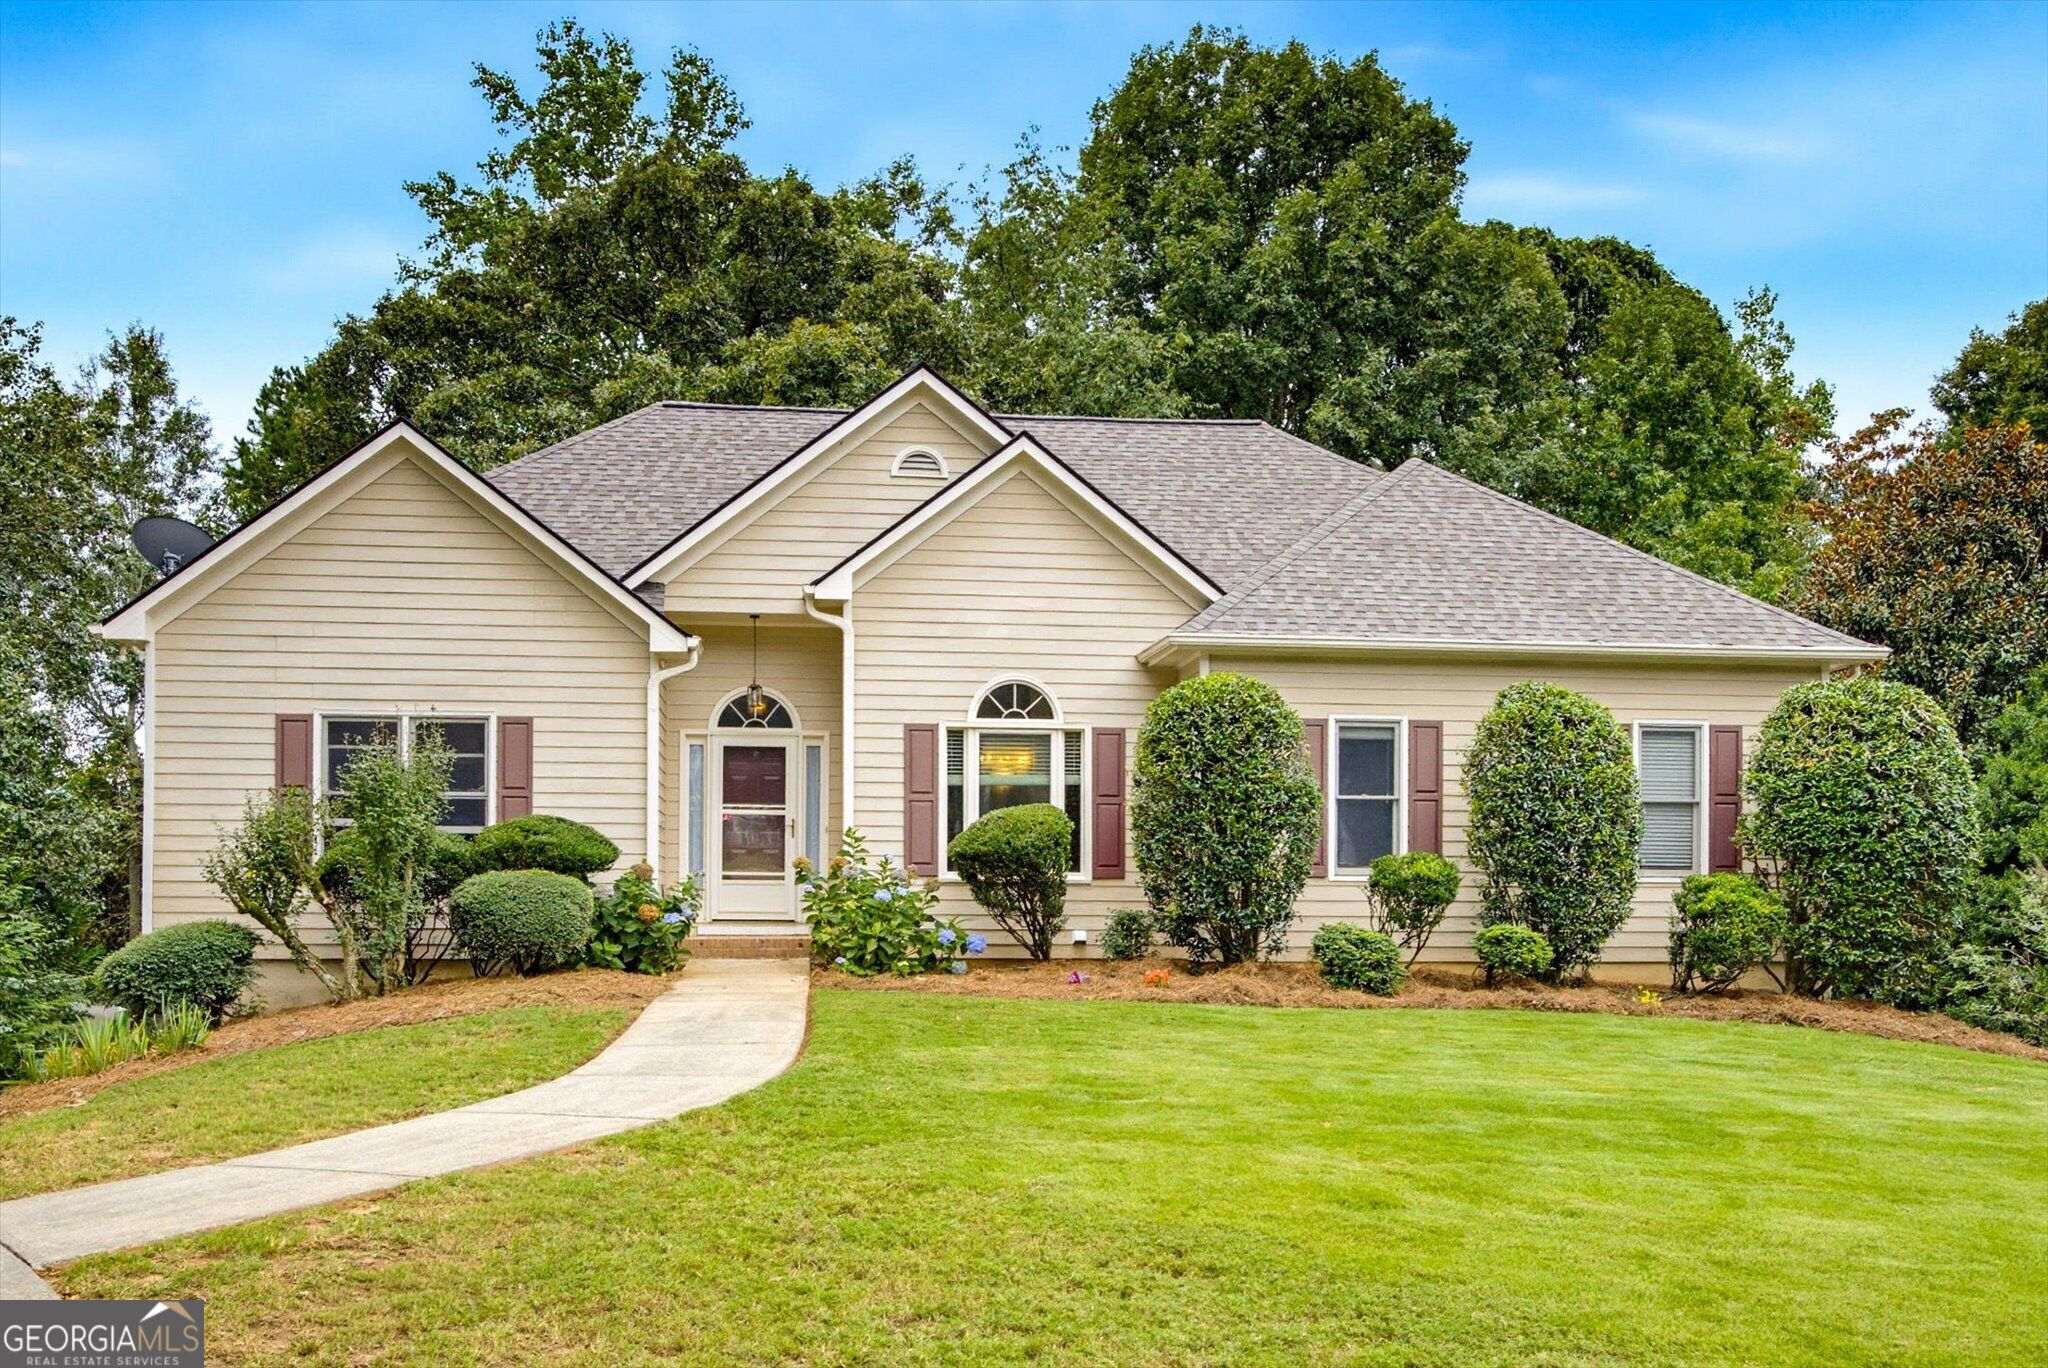
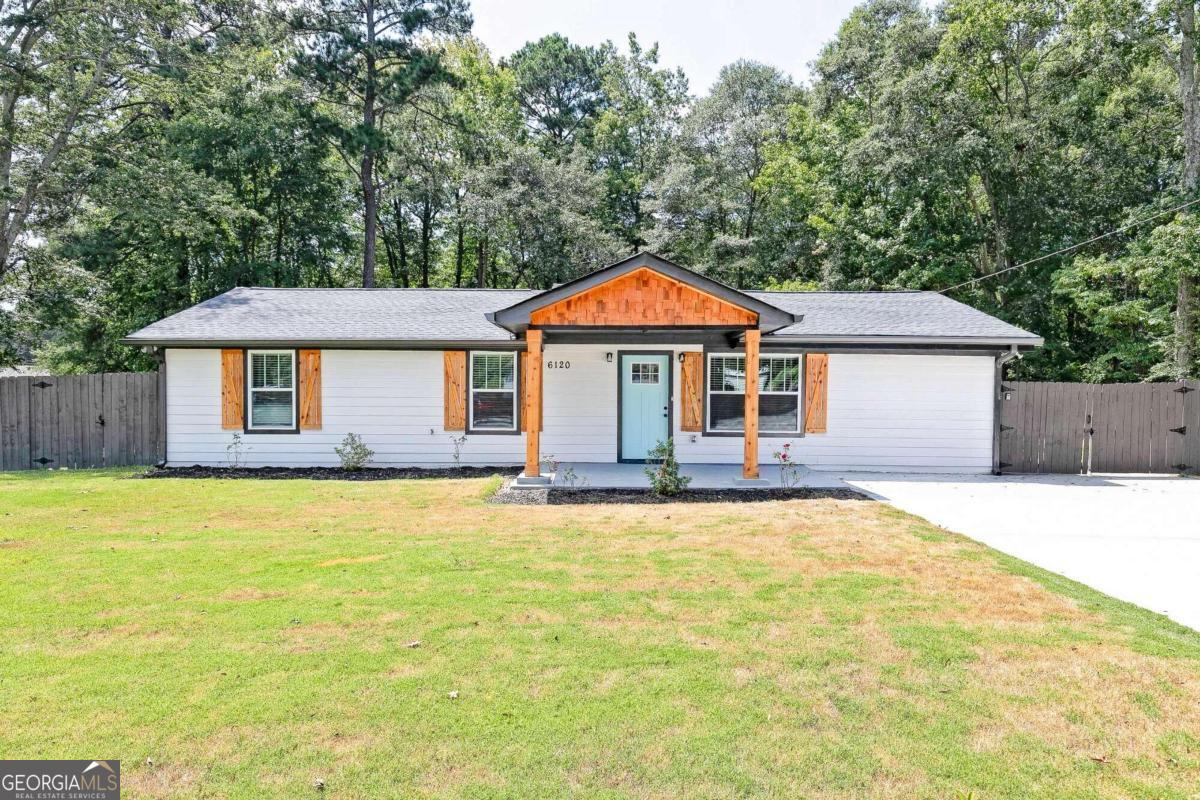
Turnkey Elegance at a Newly Remodeled Ranch! Discover the epitome of modern living in this fully remodeled ranch home on a spacious corner lot. This 3-bedroom, 2-bathroom home combines the charm of ranch-style architecture with contemporary renovations. Recently undergone an extensive remodel, this home now features newer siding, gutters, roof, upgraded windows, HVAC system, and water heater. The house also boasts fresh paint throughout. Step inside to find new hardwood floors and deep baseboards throughout the home, creating a warm and inviting atmosphere. Vaulted ceilings and an abundance of natural light enhance the open-concept living area. The new lighting fixtures, including stylish recessed lights, add to the home's modern aesthetic. The eat-in kitchen features new white cabinets, stainless steel appliances, and a chic subway tile backsplash. It opens directly to an outdoor patio, ideal for alfresco dining and gatherings. The patio overlooks a large, level, and fenced backyard that provides a private and secure space for outdoor activities. The primary bedroom has a walk-in closet and a newly installed ensuite bathroom featuring a tub/shower combo. Two additional bedrooms share a hall bathroom equipped with a double vanity, ensuring ample space for family and guests. The large driveway offers plenty of parking space, and with no HOA restrictions, you enjoy greater flexibility and freedom to make this home truly your own. This property is not just a house but a haven ready for immediate move-in. Whether you're settling down or looking to upgrade your lifestyle, this beautifully remodeled ranch home offers a blend of comfort and practicality.

Share Property

Location

6120 Hotel Street, Austell, GA 30106

Status

Sold

Date Sold

October 22, 2024
Laura Miller Edwards

Laura Miller Edwards

TITLE

Associate Broker | Team Owner

Andrew Swanson

Andrew Swanson

TITLE

REALTOR®

Property Amenities

Interior
Laundry room In Hall, Laundry Closet
Appliances Dishwasher, Microwave, Oven/Range (Combo), Refrigerator, Stainless Steel Appliance(s)
Flooring Hardwood
Total Bedrooms: 3
Full Bathrooms: 2
Other Interior Features Double Vanity, Master On Main Level, Vaulted Ceiling(s), Walk-In Closet(s)
Area & Lot
Total area 1,040 Sq.Ft.
Lot Area 10,410.84 Sq.Ft.
Living area 1,040 Sq.Ft.
MLS® ID 10362832
Year Built 1983
High School South Cobb
Middle School Garrett
Elementary School Austell
Architecture Styles Ranch
Type Residential
Status Sold
Exterior
Stories 1
Air conditioning Ceiling Fan(s), Central Air
Heat type Central
Water Source Public
Sewer Public Sewer
Parking Parking Pad
Lot Features Corner Lot, Level, Private
Roof Composition
Utilities Cable Available, Electricity Available, Natural Gas Available, Phone Available, Sewer Available, Water Available
Finance
Sales Price $328,000
Real Estate Tax $1,310 yearly

360 Virtual Tour

Take a tour of this property

Work With Us

Get assistance in determining current property value, crafting a competitive offer, writing and negotiating a contract, and much more. Contact us today.